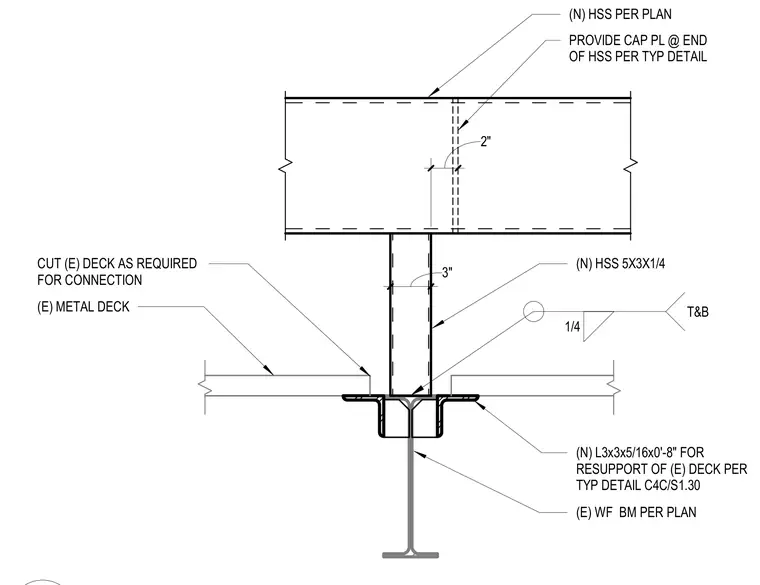
A new hollow structural section size 5x3x1/4 connects to a new hollow structural section per plan, with a cap plate provided at the end of the hollow structural section. The existing metal deck is cut as required for the connection to accommodate the framing. An angle size L3x3x5/16 at zero feet eight inches long is provided for resupport of the existing metal deck per typical detail C4C/S1.30. A wide flange beam per plan sits below the assembly, connected with a one-quarter-inch top and bottom weld.
1/4 T&B (N) HSS PER PLAN (E) WF BM PER PLAN (N) HSS 5X3X1/4 CUT (E) DECK AS REQUIRED FOR CONNECTION (E) METAL DECK 3" (N) L3x3x5/16x0'-8" FOR RESUPPORT OF (E) DECK PER TYP DETAIL C4C/S1.30 PROVIDE CAP PL @ END OF HSS PER TYP DETAIL 2"
Members view this detail in full resolution, download the CAD files (SVG, PDF), and can adapt it in the built-in CAD editor — export DXF, DWG, or PDF.
Start membership