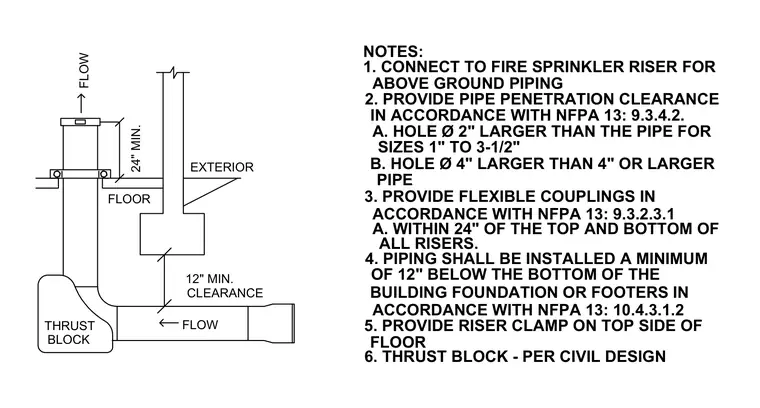
Fire sprinkler piping transitions from underground to above-ground piping through a building floor slab with required flexible couplings positioned within twenty-four inches of the top and bottom of all risers. Pipe penetrations require clearances in accordance with NFPA 13, providing a hole diameter two inches larger than the pipe for sizes one inch to three and a half inches, and four inches larger for four-inch or larger pipes. A riser clamp is provided on the top side of the floor. Underground piping installs a minimum of twelve inches below the bottom of the building foundation or footers with a thrust block provided per civil design.
NOTES: 1. CONNECT TO FIRE SPRINKLER RISER FOR ABOVE GROUND PIPING 2. PROVIDE PIPE PENETRATION CLEARANCE IN ACCORDANCE WITH NFPA 13: 9.3.4.2. A. HOLE Ø 2" LARGER THAN THE PIPE FOR SIZES 1" TO 3-1/2" EXTERIOR FLOOR B. HOLE Ø 4" LARGER THAN 4" OR LARGER PIPE 3. PROVIDE FLEXIBLE COUPLINGS IN ACCORDANCE WITH NFPA 13: 9.3.2.3.1 A. WITHIN 24" OF THE TOP AND BOTTOM OF ALL RISERS. 12" MIN. CLEARANCE THRUST BLOCK FLOW 4. PIPING SHALL BE INSTALLED A MINIMUM OF 12" BELOW THE BOTTOM OF THE BUILDING FOUNDATION OR FOOTERS IN ACCORDANCE WITH NFPA 13: 10.4.3.1.2 5. PROVIDE RISER CLAMP ON TOP SIDE OF FLOOR 6. THRUST BLOCK - PER CIVIL DESIGN FLOW 24" MIN.
Members view this detail in full resolution, download the CAD files (SVG, PDF), and can adapt it in the built-in CAD editor — export DXF, DWG, or PDF.
Start membership