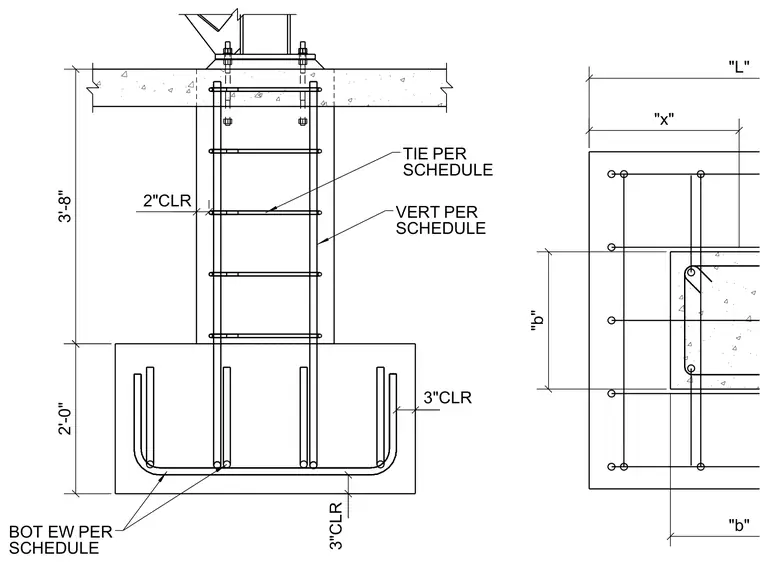
A reinforced concrete footing and pedestal assembly includes bottom steel reinforcement running each way with three inches of clearance, vertical bars per schedule, and ties per schedule with two inches of clearance. The concrete footing depth is two feet zero inches and the pedestal height is three feet eight inches, supporting an anchor bolt assembly at the top. A plan view shows dimensional layout with variables L, x, and b for footing and pier dimensions.
3"CLR 2'-0" BOT EW PER SCHEDULE VERT PER SCHEDULE TIE PER SCHEDULE 3"CLR 2"CLR 3'-8" "b" "b" "x" "L"
Members view this detail in full resolution, download the CAD files (SVG, PDF), and can adapt it in the built-in CAD editor — export DXF, DWG, or PDF.
Start membership