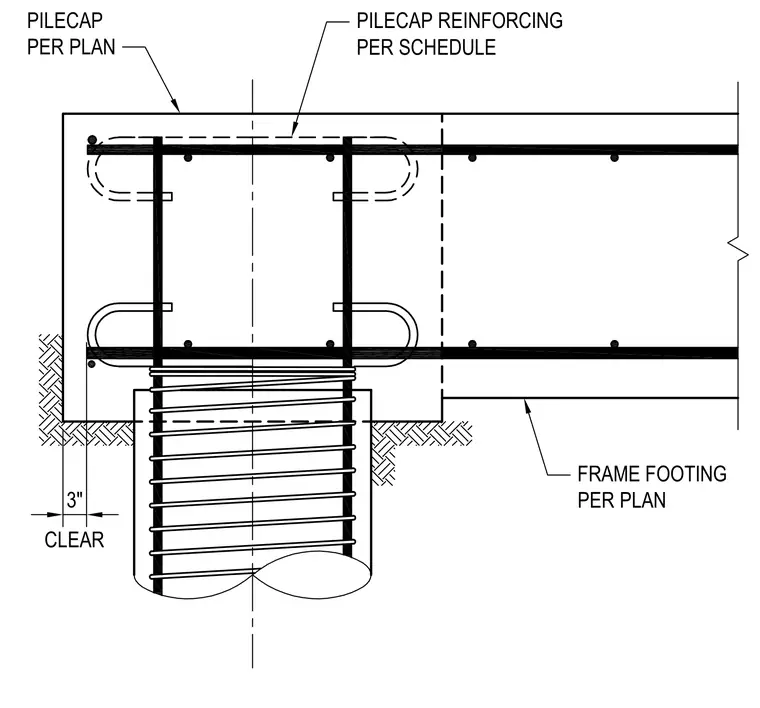
A reinforced concrete pile cap, sized per plan with rebar scheduled separately and a three-inch clear cover at the perimeter, connects structurally to an adjacent frame footing. A supporting pile features spiral reinforcing ties extending up into the pile cap assembly to transfer structural loads. A contiguous frame footing ties into the pile cap as specified per plan.
PILECAP PER PLAN PILECAP REINFORCING PER SCHEDULE 3" CLEAR FRAME FOOTING PER PLAN
Members view this detail in full resolution, download the CAD files (SVG, PDF), and can adapt it in the built-in CAD editor — export DXF, DWG, or PDF.
Start membership