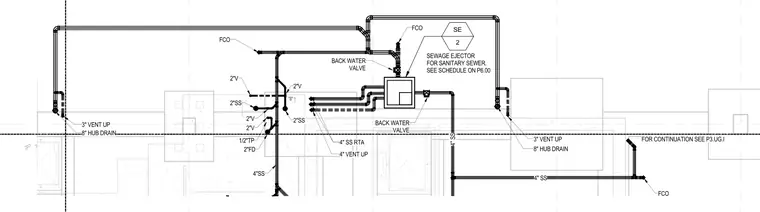
A sewage ejector installation for sanitary sewer is connected to a network of sanitary soil and vent piping ranging from two to four inches in diameter, equipped with backwater valves and cleanouts. The system incorporates floor drains and hub drains, with vent lines running upward and sanitary piping routing horizontally and vertically to handle waste discharge. Cleanouts are positioned strategically across the drainage lines to maintain access for future servicing.
FOR CONTINUATION SEE P3.UG.I 2 SE FCO 2"V 2"SS 2"V 2"V 2"V 1/2"TP 2"FD 2"SS 4"SS ?? ? ? FCO 8" HUB DRAIN 3" VENT UP 8" HUB DRAIN 3" VENT UP 4" SS 4" SS FCO 4" VENT UP 4" SS RTA SEWAGE EJECTOR FOR SANITARY SEWER. SEE SCHEDULE ON P6.00 BACK WATER VALVE BACK WATER VALVE
Members view this detail in full resolution, download the CAD files (SVG, PDF), and can adapt it in the built-in CAD editor — export DXF, DWG, or PDF.
Start membership