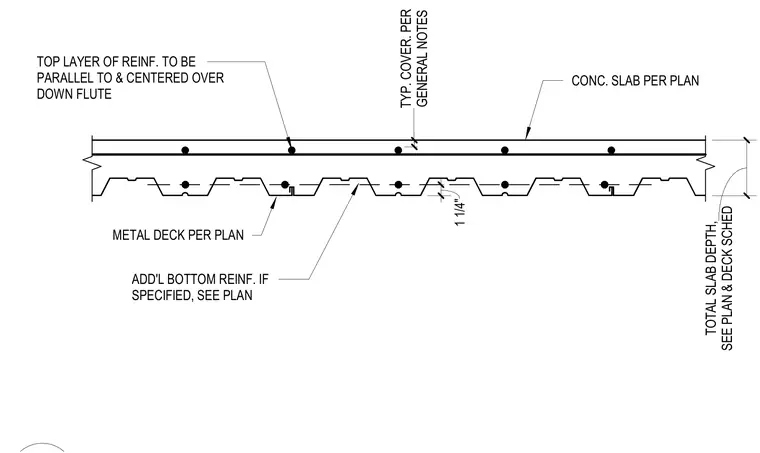
Concrete slab on metal deck assembly detailing the placement of top and bottom reinforcing bars. The top layer of reinforcing is positioned parallel to and centered over the down flute of the metal deck. Additional bottom reinforcing and total slab depth are sized per plan and deck schedule. Typical concrete cover is maintained per general notes.
CONC. SLAB PER PLAN TYP. COVER. PER GENERAL NOTES TOP LAYER OF REINF. TO BE PARALLEL TO & CENTERED OVER DOWN FLUTE METAL DECK PER PLAN ADD'L BOTTOM REINF. IF SPECIFIED, SEE PLAN SEE PLAN & DECK SCHED TOTAL SLAB DEPTH, 1 1/4"
Members view this detail in full resolution, download the CAD files (SVG, PDF), and can adapt it in the built-in CAD editor — export DXF, DWG, or PDF.
Start membership