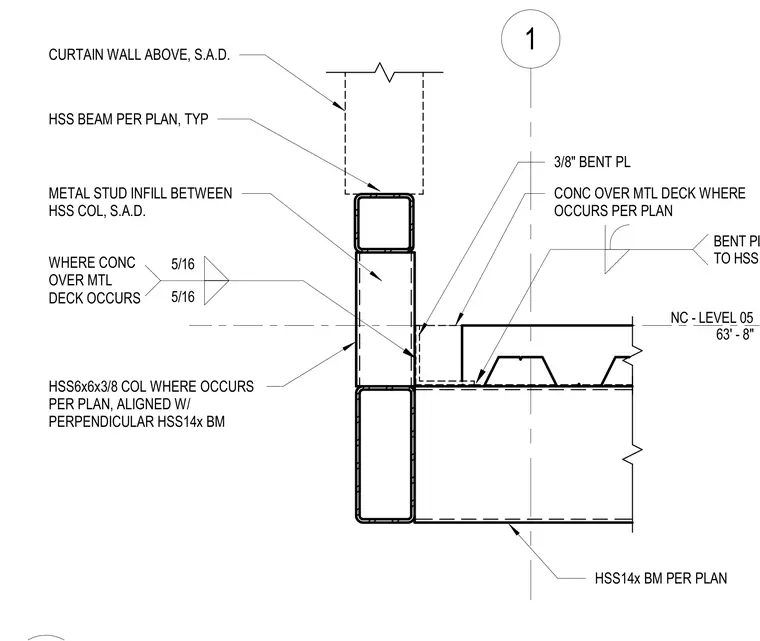
A curtain wall assembly aligns with a hollow structural section beam positioned above a hollow structural section column. A three-eighths-inch bent plate connects to the hollow structural section beam and anchors into the concrete over metal deck slab where it occurs. Metal stud infill frames between the hollow structural section columns. Five-sixteenths-inch fillet welds secure the connections where the concrete over metal deck occurs.
1 NC - LEVEL 05 63' - 8" CURTAIN WALL ABOVE, S.A.D. HSS BEAM PER PLAN, TYP METAL STUD INFILL BETWEEN HSS COL, S.A.D. 5/16 5/16 WHERE CONC OVER MTL DECK OCCURS 3/8" BENT PL CONC OVER MTL DECK WHERE OCCURS PER PLAN BENT PL TO HSS BM HSS14x BM PER PLAN HSS6x6x3/8 COL WHERE OCCURS PER PLAN, ALIGNED W/ PERPENDICULAR HSS14x BM
Members view this detail in full resolution, download the CAD files (SVG, PDF), and can adapt it in the built-in CAD editor — export DXF, DWG, or PDF.
Start membership