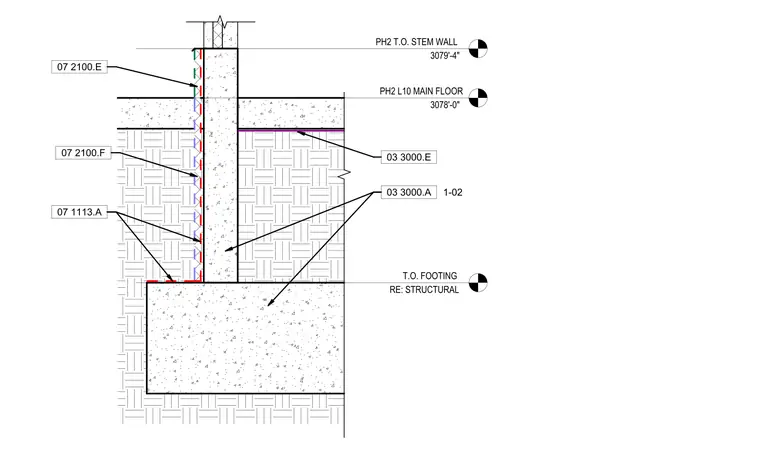
A multi-layered waterproofing membrane system is applied to the exterior vertical face of a concrete stem wall and the horizontal top surface of the concrete footing, keyed to specification sections 07 2100.E, 07 2100.F, and 07 1113.A. The stem wall supports the main floor slab, with top of stem wall and top of main floor elevation markers provided for reference. The footing conforms to structural drawings, with the top of footing elevation established as the base reference point.
Members view this detail in full resolution, download the CAD files (SVG, PDF), and can adapt it in the built-in CAD editor — export DXF, DWG, or PDF.
Start membership