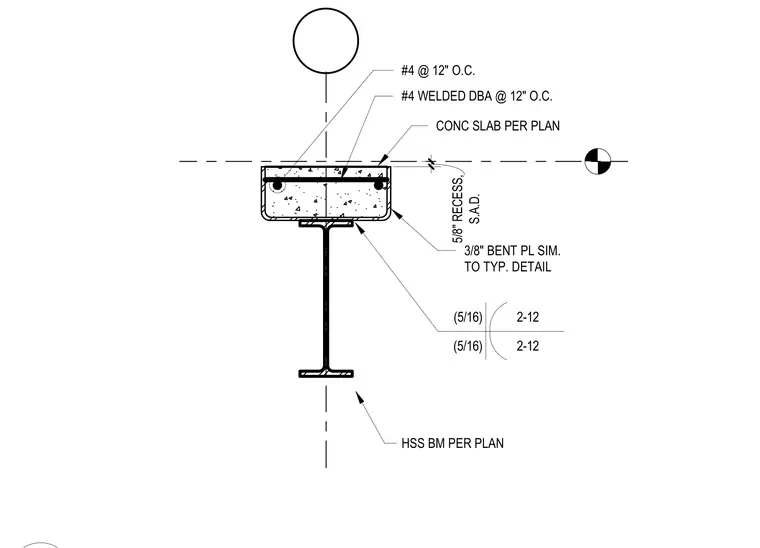
A concrete slab sized per plan bears upon a structural steel beam with a three-eighths-inch bent plate similar to a typical detail. Reinforcing includes number four bars at twelve inches on center and number four welded dowel bars at twelve inches on center. Five-sixteenths-inch fillet welds secure the connection. The detail features a five-eighth-inch recess and a slab edge designation.
HSS BM PER PLAN #4 @ 12" O.C. #4 WELDED DBA @ 12" O.C. CONC SLAB PER PLAN 3/8" BENT PL SIM. TO TYP. DETAIL (5/16) 2-12 (5/16) 2-12 S.A.D. 5/8" RECESS,
Members view this detail in full resolution, download the CAD files (SVG, PDF), and can adapt it in the built-in CAD editor — export DXF, DWG, or PDF.
Start membership