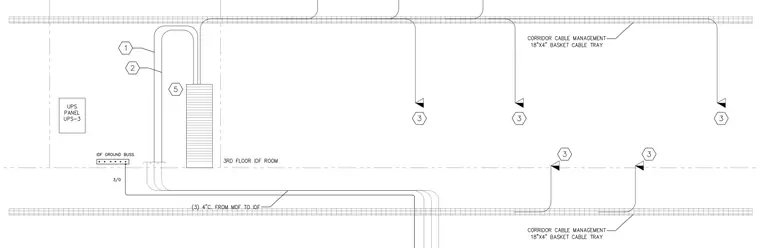
The drawing shows an elevation or routing plan for low-voltage and electrical distribution systems, featuring 18-inch by 4-inch basket cable trays in the corridor ceiling space. It includes connections from a 3rd floor intermediate distribution frame (IDF) room containing an IDF ground bus, UPS panel UPS-3, and underground or slab-routed conduit runs such as three 4-inch conduits from the main distribution frame (MDF) to the IDF.
Members view this detail in full resolution, download the CAD files (SVG, PDF), and can adapt it in the built-in CAD editor — export DXF, DWG, or PDF.
Sign in to subscribe