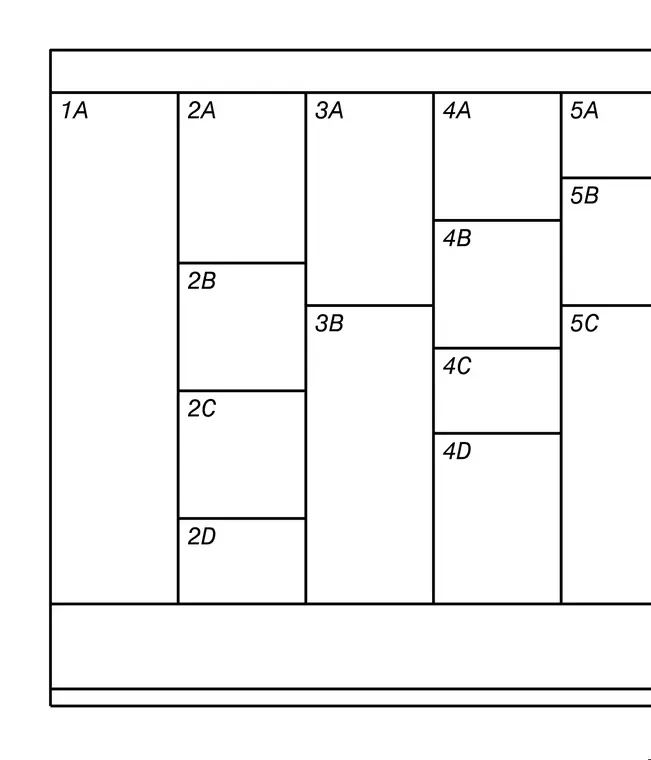
The drawing displays a structured layout containing coordinate references labeled 1A through 5D within partitioned rectangular spaces. Each grid cell delineates specific coordinate zones for electrical documentation and spatial planning.
Members view this detail in full resolution, download the CAD files (SVG, PDF), and can adapt it in the built-in CAD editor — export DXF, DWG, or PDF.
Start membership