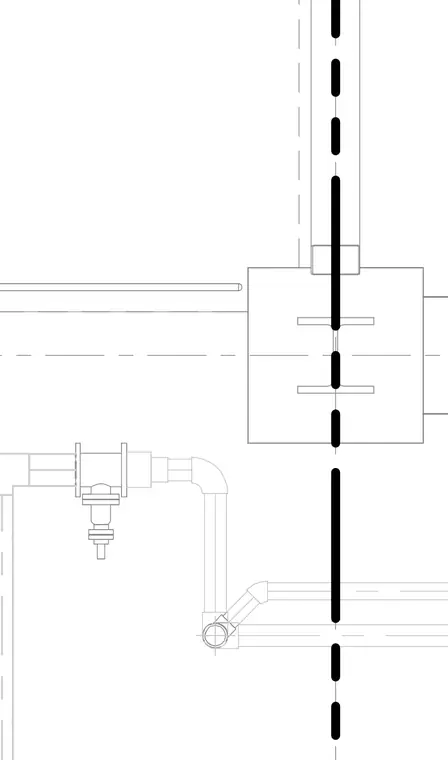
An electrical control assembly showing conduit drops and fittings connected near a structural steel beam and vertical support member. The system incorporates threaded piping components, elbows, and flanged connections secured in proximity to structural framing. Centerlines indicate alignment and spacing for the electrical and mechanical routing.
Members view this detail in full resolution, download the CAD files (SVG, PDF), and can adapt it in the built-in CAD editor — export DXF, DWG, or PDF.
Start membership