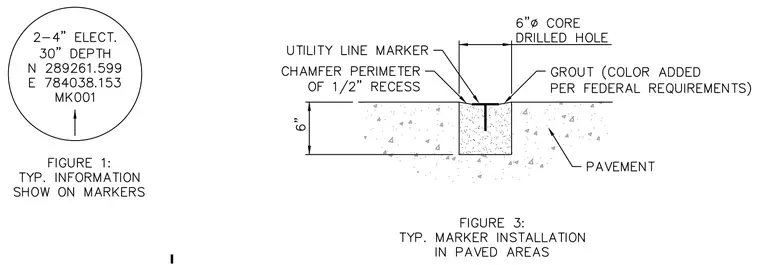
An underground utility line marker is installed within a six-inch diameter core-drilled hole in existing pavement to a depth of six inches. The marker consists of a flush T-shaped layout set into a one-half-inch recess with a chamfered perimeter. The core is backfilled with colored grout meeting federal requirements, surrounding the stem and flush with the pavement surface. Associated marker labeling includes two-four-inch electrical designation, thirty-inch depth, and specific northing and easting coordinates.
Members view this detail in full resolution, download the CAD files (SVG, PDF), and can adapt it in the built-in CAD editor — export DXF, DWG, or PDF.
Start membership