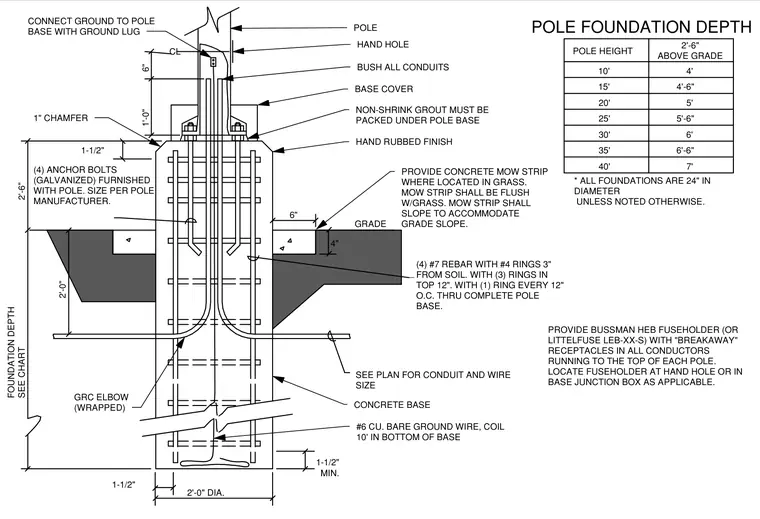
The assembly consists of a cylindrical reinforced concrete base founded at a depth determined by the pole height chart, featuring a one-inch chamfer at the top edge and a hand-rubbed finish. Four galvanized anchor bolts sized per the pole manufacturer secure the pole base over non-shrink grout packed underneath. Internal reinforcement comprises four number seven vertical rebars with number four rings placed three inches from the soil, three rings in the top twelve inches, and one ring every twelve inches on center throughout the remainder of the foundation. A galvanized rigid conduit elbow enters the base with a number six bare copper ground wire coiled ten feet at the bottom and connected to the pole base via a ground lug. A concrete mow strip is provided flush with the grass and sloped for drainage where the pole is located in landscaped areas.
POLE HEIGHT 2’−6" ABOVE GRADE POLE FOUNDATION DEPTH FOUNDATION DEPTH SEE CHART 2’−0" 2’−0" DIA. 1−1/2" 1−1/2" MIN. 4" 6" GRADE 2’−6" 1’−0" 1−1/2" 6" CL 1" CHAMFER CONCRETE BASE HAND RUBBED FINISH PROVIDE BUSSMAN HEB FUSEHOLDER (OR LITTELFUSE LEB−XX−S) WITH "BREAKAWAY" RECEPTACLES IN ALL CONDUCTORS RUNNING TO THE TOP OF EACH POLE. LOCATE FUSEHOLDER AT HAND HOLE OR IN BASE JUNCTION BOX AS APPLICABLE. CONNECT GROUND TO POLE BASE WITH GROUND LUG (4) ANCHOR BOLTS (GALVANIZED) FURNISHED WITH POLE. SIZE PER POLE MANUFACTURER. GRC ELBOW (WRAPPED) #6 CU. BARE GROUND WIRE, COIL 10’ IN BOTTOM OF BASE SEE PLAN FOR CONDUIT AND WIRE SIZE HAND HOLE NON−SHRINK GROUT MUST BE PACKED UNDER POLE BASE BUSH ALL CONDUITS BASE COVER POLE PROVIDE CONCRETE MOW STRIP WHERE LOCATED IN GRASS. MOW STRIP SHALL BE FLUSH W/GRASS. MOW STRIP SHALL SLOPE TO ACCOMMODATE GRADE SLOPE. (4) #7 REBAR WITH #4 RINGS 3" FROM SOIL. WITH (3) RINGS IN TOP 12". WITH (1) RING EVERY 12" O.C. THRU COMPLETE POLE BASE. * ALL FOUNDATIONS ARE 24" IN DIAMETER UNLESS NOTED OTHERWISE. 15’ 40’ 35’ 30’ 25’ 20’ 10’ 4’−6" 7’ 6’−6" 6’ 5’−6" 5’ 4’
Members view this detail in full resolution, download the CAD files (SVG, PDF), and can adapt it in the built-in CAD editor — export DXF, DWG, or PDF.
Start membership