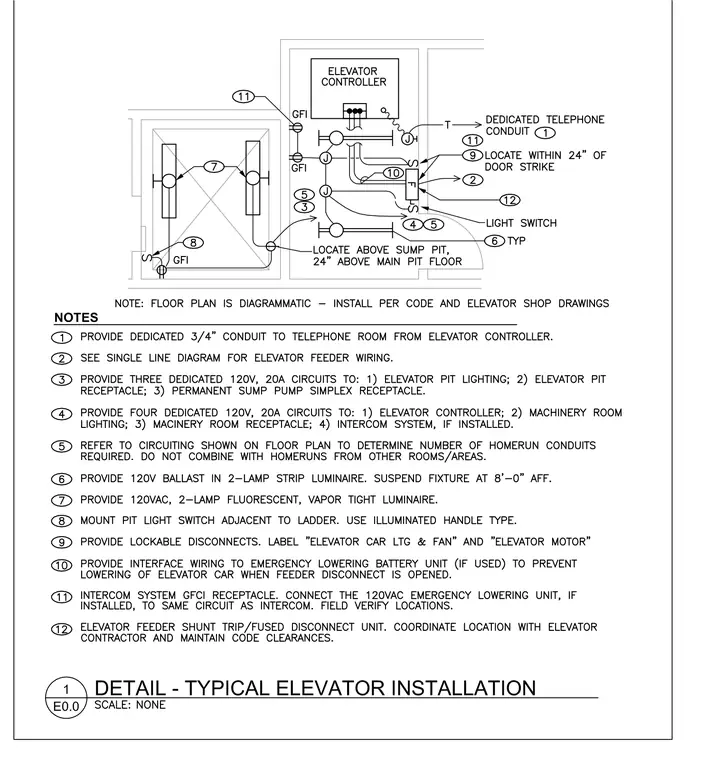
This diagram details the electrical layout for a typical elevator installation, featuring an elevator controller, dedicated telephone conduit, dedicated 120V circuits, and vapor-tight fluorescent luminaires in the pit. Ground fault circuit interrupter receptacles are positioned near the sump pit and door strike. Dedicated 3/4-inch conduit runs to the telephone room from the elevator controller, while lockable disconnects and interface wiring support emergency lowering battery units and shunt trip disconnects. Notes specify requirements for Homerun conduits, luminaire suspension heights at eight feet above finished floor, and specific circuit allocations for pit lighting and receptacles.
Members view this detail in full resolution, download the CAD files (SVG, PDF), and can adapt it in the built-in CAD editor — export DXF, DWG, or PDF.
Start membership