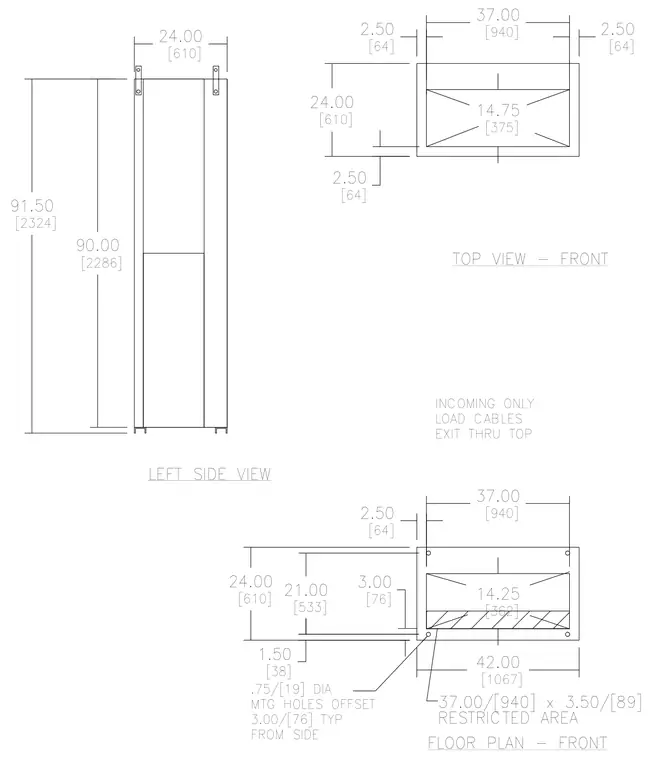
Electrical switchboard layout detailing front incoming only service with load cables exiting through the top. The enclosure measures 90.00 inches in height with a 91.50-inch overall height including mounting brackets. Mounting holes are 0.75 inches in diameter and offset 3.00 inches typical from the side. Floor plan and top view outline the 37.00 by 42.00-inch footprint with a 37.00 by 3.50-inch restricted area.
90.00 [2286] 24.00 [610] 91.50 [2324] LEFT SIDE VIEW FLOOR PLAN - FRONT INCOMING ONLY LOAD CABLES EXIT THRU TOP .75/[19] DIA MTG HOLES OFFSET 3.00/[76] TYP FROM SIDE 1.50 [38] 21.00 [533] 24.00 [610] 42.00 [1067] 3.00 [76] 37.00 [940] 14.25 [362] 2.50 [64] 37.00/[940] x 3.50/[89] RESTRICTED AREA TOP VIEW - FRONT 24.00 [610] 2.50 [64] 37.00 [940] 14.75 [375] 2.50 [64] 2.50 [64]
Members view this detail in full resolution, download the CAD files (SVG, PDF), and can adapt it in the built-in CAD editor — export DXF, DWG, or PDF.
Start membership