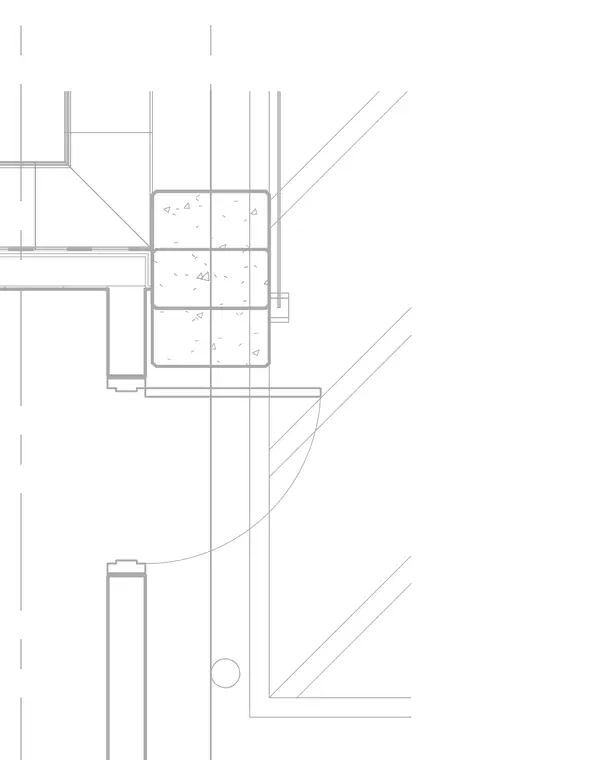
This plan detail shows a concrete column intersected by interior partition walls and framing lines. A door swing indicates the spatial clearance adjacent to the column and surrounding walls. Centerlines intersect the column grid to establish alignment with adjacent architectural elements.
Members view this detail in full resolution, download the CAD files (SVG, PDF), and can adapt it in the built-in CAD editor — export DXF, DWG, or PDF.
Start membership