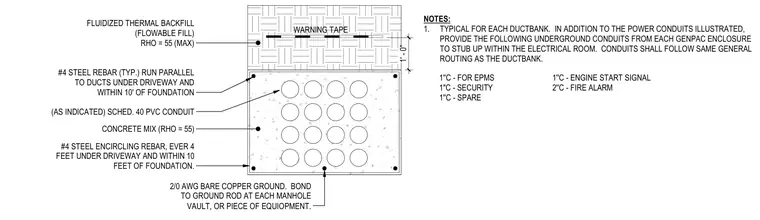
This electrical detail shows an underground ductbank encased in a concrete mix with a thermal resistivity rho of 55 max, topped with fluidized thermal backfill flowable fill and warning tape placed one foot above the encasement. Schedule 40 PVC conduits run through the concrete mix, reinforced with number 4 steel rebars running parallel to the ducts under driveways and within ten feet of foundations. Number 4 steel encircling rebar is spaced every four feet in these designated areas. A 2/0 AWG bare copper ground runs along the bottom and bonds to a ground rod at each manhole vault or piece of equipment.
1' - 0" WARNING TAPE FLUIDIZED THERMAL BACKFILL (FLOWABLE FILL) RHO = 55 (MAX) #4 STEEL REBAR (TYP.) RUN PARALLEL TO DUCTS UNDER DRIVEWAY AND WITHIN 10' OF FOUNDATION (AS INDICATED) SCHED. 40 PVC CONDUIT CONCRETE MIX (RHO = 55) #4 STEEL ENCIRCLING REBAR, EVER 4 FEET UNDER DRIVEWAY AND WITHIN 10 FEET OF FOUNDATION. 2/0 AWG BARE COPPER GROUND. BOND TO GROUND ROD AT EACH MANHOLE VAULT, OR PIECE OF EQUIOPMENT. NOTES: 1. TYPICAL FOR EACH DUCTBANK. IN ADDITION TO THE POWER CONDUITS ILLUSTRATED, PROVIDE THE FOLLOWING UNDERGROUND CONDUITS FROM EACH GENPAC ENCLOSURE TO STUB UP WITHIN THE ELECTRICAL ROOM. CONDUITS SHALL FOLLOW SAME GENERAL ROUTING AS THE DUCTBANK. 1''C - FOR EPMS 1''C - ENGINE START SIGNAL 1"C - SECURITY 2''C - FIRE ALARM 1''C - SPARE
Members view this detail in full resolution, download the CAD files (SVG, PDF), and can adapt it in the built-in CAD editor — export DXF, DWG, or PDF.
Start membership