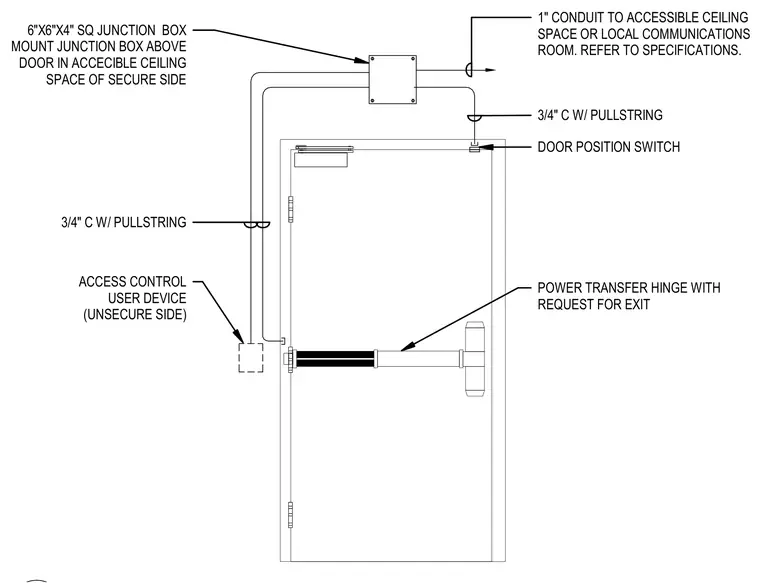
An access-controlled door assembly is wired through a six-by-six-by-four-inch square junction box mounted in the accessible ceiling space of the secure side above the door. Three-quarter-inch conduits with pullstrings connect the junction box to the door position switch, the power transfer hinge with request for exit, and an access control user device on the unsecure side. A one-inch conduit routes from the junction box to the accessible ceiling space or local communications room.
1" CONDUIT TO ACCESSIBLE CEILING SPACE OR LOCAL COMMUNICATIONS ROOM. REFER TO SPECIFICATIONS. 6"X6"X4" SQ JUNCTION BOX MOUNT JUNCTION BOX ABOVE DOOR IN ACCECIBLE CEILING SPACE OF SECURE SIDE 3/4" C W/ PULLSTRING ACCESS CONTROL USER DEVICE (UNSECURE SIDE) POWER TRANSFER HINGE WITH REQUEST FOR EXIT 3/4" C W/ PULLSTRING DOOR POSITION SWITCH
Members view this detail in full resolution, download the CAD files (SVG, PDF), and can adapt it in the built-in CAD editor — export DXF, DWG, or PDF.
Start membership