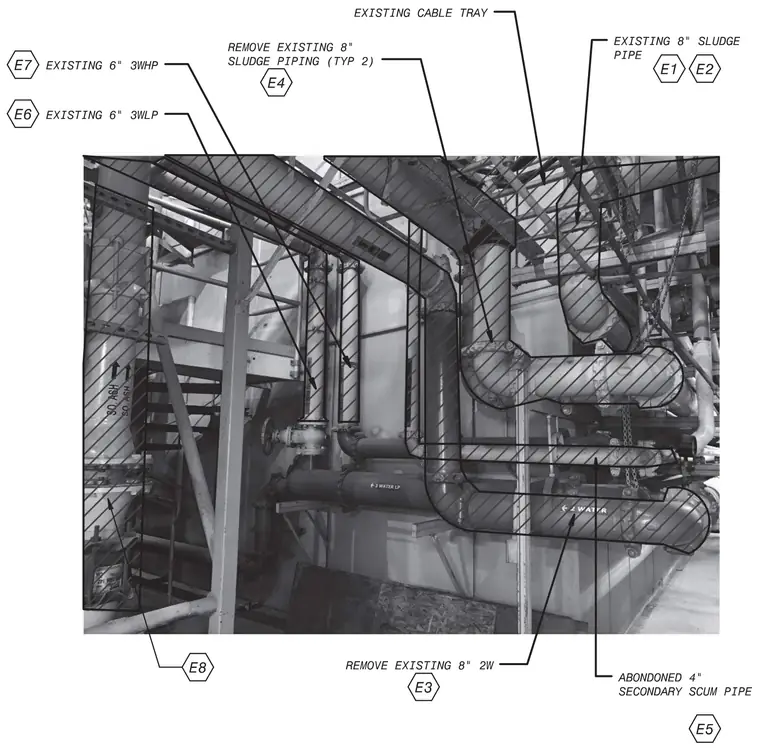
An industrial mechanical space layout features existing sludge piping, water lines, and an overhead cable tray designated for removal or abandonment. The configuration includes existing 8-inch sludge pipes, 6-inch third-water high pressure and low pressure lines, and an abandoned 4-inch secondary scum pipe. Specific sections of the 8-inch sludge piping and 8-inch secondary water lines are marked for removal with hexagonal coordinate tags.
EXISTING CABLE TRAY EXISTING 8" SLUDGE PIPE REMOVE EXISTING 8" SLUDGE PIPING (TYP 2) 00 E7) EXISTING 6" 3WHP E6 ) EXISTING 6" 3WLP * -! \ 4 rt V v REMOVE EXISTING 8" 2W E8 — ABONDONED 4" SECONDARY SCUM PIPE E3 E5
Members view this detail in full resolution, download the CAD files (SVG, PDF), and can adapt it in the built-in CAD editor — export DXF, DWG, or PDF.
Start membership