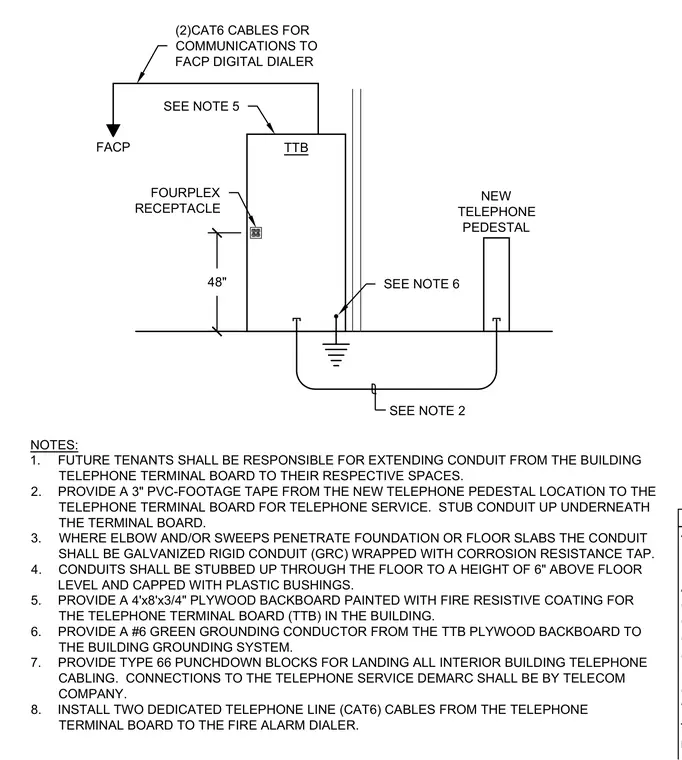
This diagram details the typical telephone terminal board and riser connections for a building, featuring a four-foot by eight-foot by three-quarter-inch plywood backboard painted with a fire-resistive coating. A number six green grounding conductor connects the telephone terminal board backboard to the building grounding system. A fourplex receptacle is mounted forty-eight inches above the floor level adjacent to the board. Two dedicated CAT6 cables run from the telephone terminal board for communications to the fire alarm control panel digital dialer. A three-inch PVC conduit with footage tape runs from the new telephone pedestal location to the telephone terminal board for telephone service.
NOTES: 1. FUTURE TENANTS SHALL BE RESPONSIBLE FOR EXTENDING CONDUIT FROM THE BUILDING TELEPHONE TERMINAL BOARD TO THEIR RESPECTIVE SPACES. 2. PROVIDE A 3" PVC-FOOTAGE TAPE FROM THE NEW TELEPHONE PEDESTAL LOCATION TO THE TELEPHONE TERMINAL BOARD FOR TELEPHONE SERVICE. STUB CONDUIT UP UNDERNEATH THE TERMINAL BOARD. 3. WHERE ELBOW AND/OR SWEEPS PENETRATE FOUNDATION OR FLOOR SLABS THE CONDUIT SHALL BE GALVANIZED RIGID CONDUIT (GRC) WRAPPED WITH CORROSION RESISTANCE TAP. 4. CONDUITS SHALL BE STUBBED UP THROUGH THE FLOOR TO A HEIGHT OF 6" ABOVE FLOOR LEVEL AND CAPPED WITH PLASTIC BUSHINGS. 5. PROVIDE A 4'x8'x3/4" PLYWOOD BACKBOARD PAINTED WITH FIRE RESISTIVE COATING FOR THE TELEPHONE TERMINAL BOARD (TTB) IN THE BUILDING. 6. PROVIDE A #6 GREEN GROUNDING CONDUCTOR FROM THE TTB PLYWOOD BACKBOARD TO THE BUILDING GROUNDING SYSTEM. 7. PROVIDE TYPE 66 PUNCHDOWN BLOCKS FOR LANDING ALL INTERIOR BUILDING TELEPHONE CABLING. CONNECTIONS TO THE TELEPHONE SERVICE DEMARC SHALL BE BY TELECOM COMPANY. 8. INSTALL TWO DEDICATED TELEPHONE LINE (CAT6) CABLES FROM THE TELEPHONE TERMINAL BOARD TO THE FIRE ALARM DIALER. TTB NEW TELEPHONE PEDESTAL SEE NOTE 2 FACP (2)CAT6 CABLES FOR COMMUNICATIONS TO FACP DIGITAL DIALER SEE NOTE 5 FOURPLEX RECEPTACLE SEE NOTE 6 48"
Members view this detail in full resolution, download the CAD files (SVG, PDF), and can adapt it in the built-in CAD editor — export DXF, DWG, or PDF.
Start membership