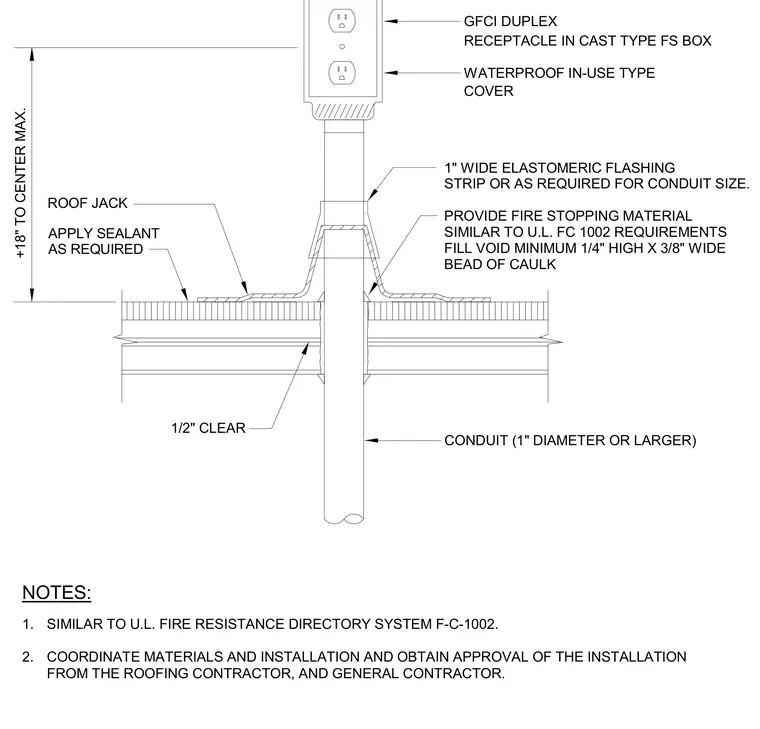
An electrical conduit penetrates the roof assembly with a one-half inch clear space surrounded by fire stopping material similar to Underwriters Laboratories fire resistance directory system F-C-1002. A minimum one-quarter inch high by three-eighths inch wide bead of caulk fills the void. A roof jack is placed over the penetration with an elastomeric flashing strip one inch wide or sized as required for the conduit. Sealant is applied as required, maintaining a maximum eighteen inches to center dimension to the cast type FS box with a ground fault circuit interrupter duplex receptacle and waterproof in-use type cover.
NOTES: 1. SIMILAR TO U.L. FIRE RESISTANCE DIRECTORY SYSTEM F-C-1002. BEAD OF CAULK FILL VOID MINIMUM 1/4" HIGH X 3/8" WIDE STRIP OR AS REQUIRED FOR CONDUIT SIZE. SIMILAR TO U.L. FC 1002 REQUIREMENTS PROVIDE FIRE STOPPING MATERIAL 1/2" CLEAR 1" WIDE ELASTOMERIC FLASHING CONDUIT (1" DIAMETER OR LARGER) ROOF JACK GFCI DUPLEX RECEPTACLE IN CAST TYPE FS BOX WATERPROOF IN-USE TYPE COVER 2. COORDINATE MATERIALS AND INSTALLATION AND OBTAIN APPROVAL OF THE INSTALLATION FROM THE ROOFING CONTRACTOR, AND GENERAL CONTRACTOR. APPLY SEALANT AS REQUIRED +18" TO CENTER MAX.
Members view this detail in full resolution, download the CAD files (SVG, PDF), and can adapt it in the built-in CAD editor — export DXF, DWG, or PDF.
Start membership