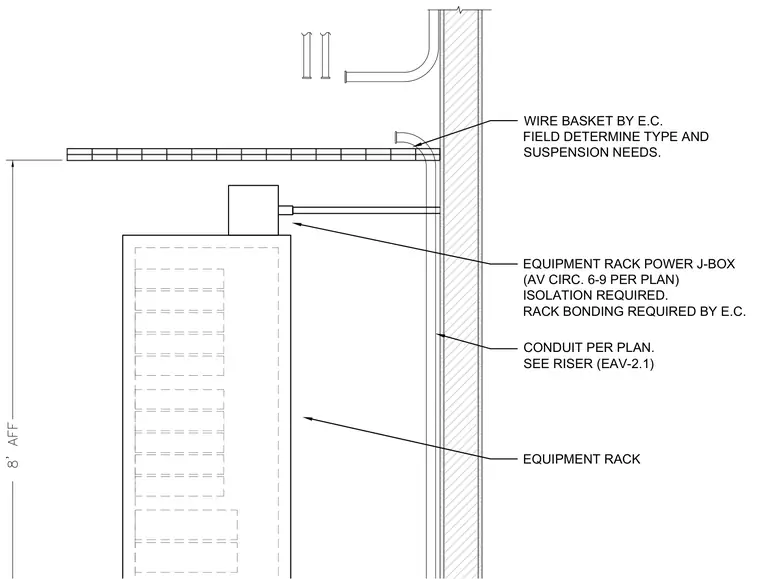
An equipment rack stands adjacent to a framed wall, positioned at eight feet above finished floor. A power junction box connects to the equipment rack, requiring electrical isolation and rack bonding by the electrical contractor. A wire basket cable tray is suspended overhead, with type and suspension needs determined in the field. Conduit runs along the wall per plan, connecting to the riser system as indicated.
CONDUIT PER PLAN. SEE RISER (EAV-2.1) WIRE BASKET BY E.C. FIELD DETERMINE TYPE AND SUSPENSION NEEDS. EQUIPMENT RACK EQUIPMENT RACK POWER J-BOX (AV CIRC. 6-9 PER PLAN) ISOLATION REQUIRED. RACK BONDING REQUIRED BY E.C.
Members view this detail in full resolution, download the CAD files (SVG, PDF), and can adapt it in the built-in CAD editor — export DXF, DWG, or PDF.
Start membership