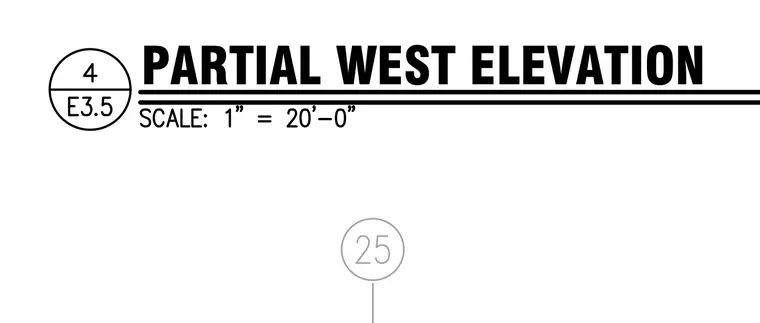
Partial elevation drawing of the west exterior building facade referenced with detail 25 from sheet E3.5.
Members view this detail in full resolution, download the CAD files (SVG, PDF), and can adapt it in the built-in CAD editor — export DXF, DWG, or PDF.
Start membership