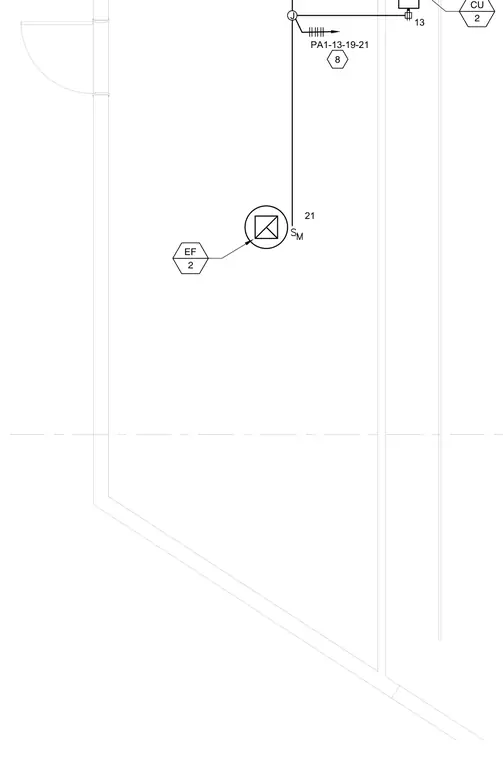
This electrical roof routing diagram shows equipment connections including exhaust fan EF 2 and condensing unit CU 2 linked through junction box J with associated conduit runs. Circuit designations PA1-13-19-21 and additional reference tags 8, 13, and 21 coordinate the installation layout across the roof assembly.
Members view this detail in full resolution, download the CAD files (SVG, PDF), and can adapt it in the built-in CAD editor — export DXF, DWG, or PDF.
Start membership