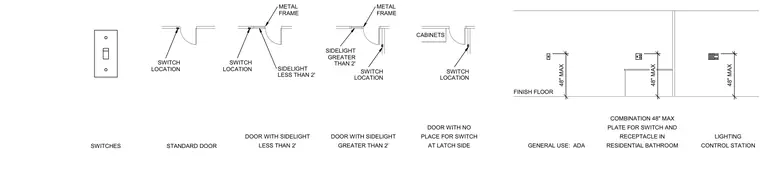
Switch locations are detailed relative to standard doors, doors with sidelights under and over two feet, doors with no latch-side space, cabinets, and lighting control stations. Vertical heights are set to a maximum of 48 inches above the finish floor for ADA compliance and general use. Receptacle and switch combinations in residential bathrooms are also positioned with a maximum 48-inch height constraint.
LESS THAN 2' GENERAL USE: ADA SWITCHES STANDARD DOOR CONTROL STATION FINISH FLOOR DOOR WITH SIDELIGHT GREATER THAN 2' DOOR WITH SIDELIGHT AT LATCH SIDE PLACE FOR SWITCH CABINETS DOOR WITH NO COMBINATION 48" MAX PLATE FOR SWITCH AND RECEPTACLE IN RESIDENTIAL BATHROOM LIGHTING SWITCH LOCATION SWITCH LOCATION SIDELIGHT LESS THAN 2' SIDELIGHT GREATER THAN 2' SWITCH LOCATION SWITCH LOCATION METAL FRAME METAL FRAME 48" MAX 48" MAX 48" MAX
Members view this detail in full resolution, download the CAD files (SVG, PDF), and can adapt it in the built-in CAD editor — export DXF, DWG, or PDF.
Start membership