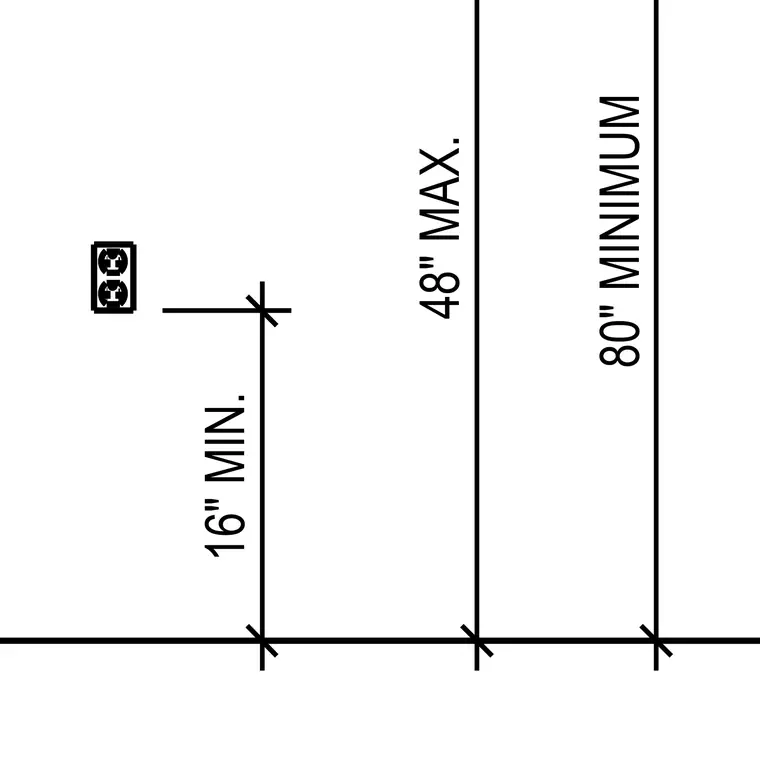
This elevation diagram establishes mounting heights for electrical receptacles relative to the finished floor. The minimum height is sixteen inches, the maximum height is forty-eight inches, and an upper reference line is set at eighty inches minimum. These dimensions govern receptacle placement for accessibility and coordination.
80" MINIMUM 48" MAX. 16" MIN.
Members view this detail in full resolution, download the CAD files (SVG, PDF), and can adapt it in the built-in CAD editor — export DXF, DWG, or PDF.
Start membership