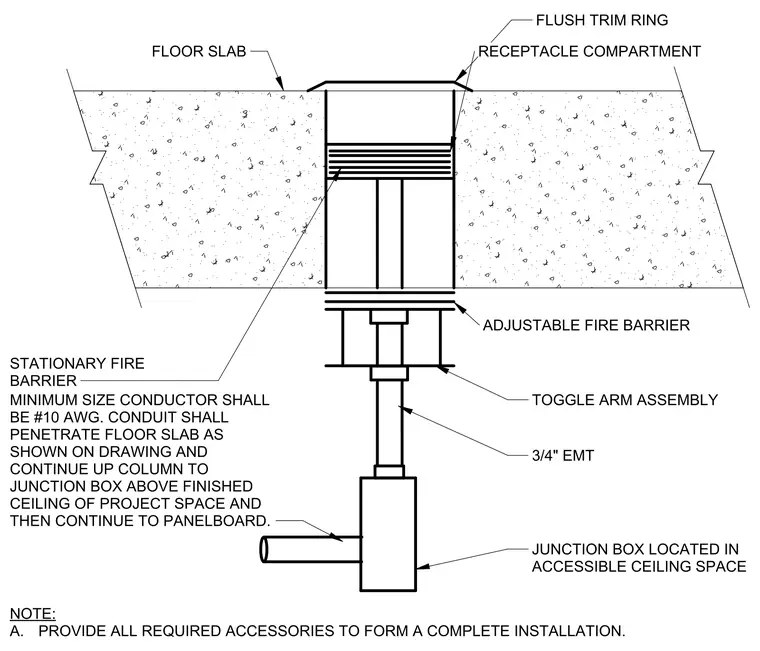
A receptacle compartment with a flush trim ring is set into a concrete floor slab, connecting to a three-quarter-inch electrical metallic tubing conduit that drops down through an adjustable fire barrier and stationary fire barrier. The conduit is supported by a toggle arm assembly and routes downward to a junction box located in an accessible ceiling space. The minimum conductor size is number ten American Wire Gauge, continuing up the column to the junction box above the finished ceiling and onward to the panelboard.
FLUSH TRIM RING RECEPTACLE COMPARTMENT ADJUSTABLE FIRE BARRIER TOGGLE ARM ASSEMBLY 3/4" EMT JUNCTION BOX LOCATED IN ACCESSIBLE CEILING SPACE FLOOR SLAB STATIONARY FIRE BARRIER MINIMUM SIZE CONDUCTOR SHALL BE #10 AWG. CONDUIT SHALL PENETRATE FLOOR SLAB AS SHOWN ON DRAWING AND CONTINUE UP COLUMN TO JUNCTION BOX ABOVE FINISHED CEILING OF PROJECT SPACE AND THEN CONTINUE TO PANELBOARD. A. NOTE: PROVIDE ALL REQUIRED ACCESSORIES TO FORM A COMPLETE INSTALLATION.
Members view this detail in full resolution, download the CAD files (SVG, PDF), and can adapt it in the built-in CAD editor — export DXF, DWG, or PDF.
Start membership