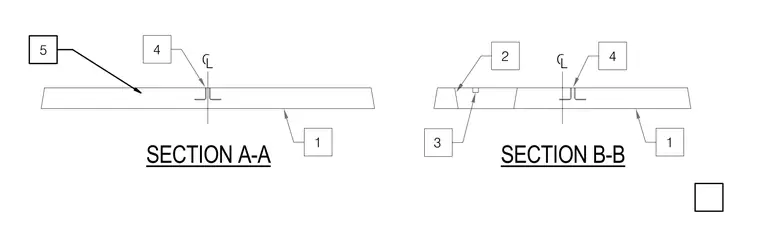
Two cross-sectional views detail the concrete pad assembly with centerline alignment and referenced components. Section A-A indicates the primary pad profile with a centerline joint. Section B-B details additional profile variations and inset elements within the concrete pad.
Members view this detail in full resolution, download the CAD files (SVG, PDF), and can adapt it in the built-in CAD editor — export DXF, DWG, or PDF.
Start membership