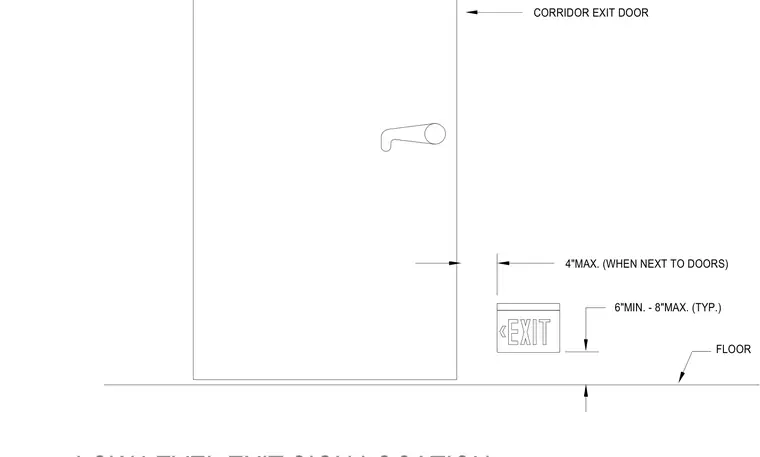
A low-level exit sign is installed adjacent to a corridor exit door with specific clearance dimensions. The sign maintains a maximum horizontal distance of four inches from the door when positioned next to doors. Vertically, the bottom of the sign is positioned between six and eight inches above the finished floor level.
CORRIDOR EXIT DOOR 4"MAX. (WHEN NEXT TO DOORS) 6"MIN. - 8"MAX. (TYP.) FLOOR
Members view this detail in full resolution, download the CAD files (SVG, PDF), and can adapt it in the built-in CAD editor — export DXF, DWG, or PDF.
Start membership