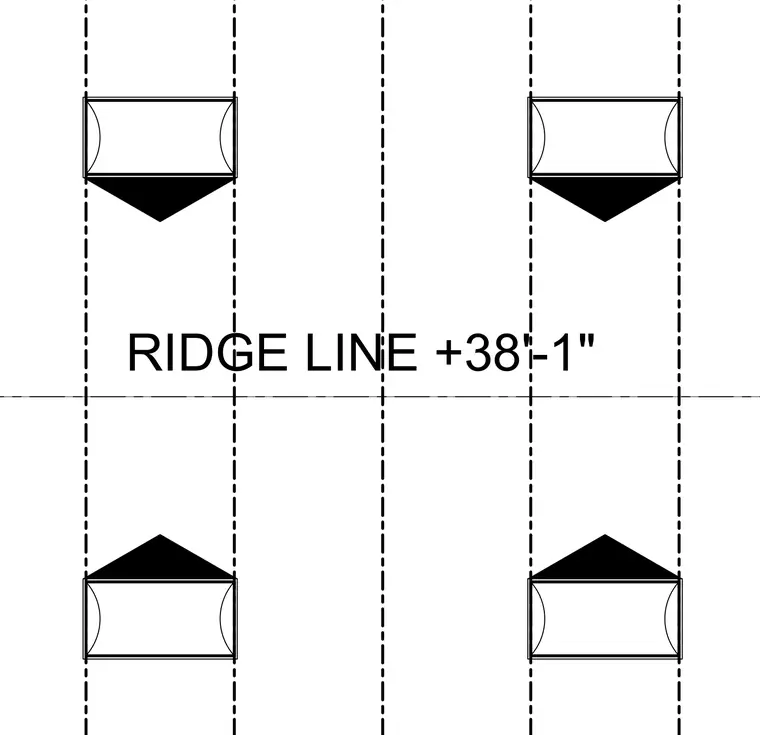
A roof ridge line is established at elevation plus 38 feet 1 inch with vertical alignment grid lines and symmetrical roof components. The layout indicates dashed grid intersections with mounting or penetration symbols arranged uniformly across the ridge axis.
Members view this detail in full resolution, download the CAD files (SVG, PDF), and can adapt it in the built-in CAD editor — export DXF, DWG, or PDF.
Start membership