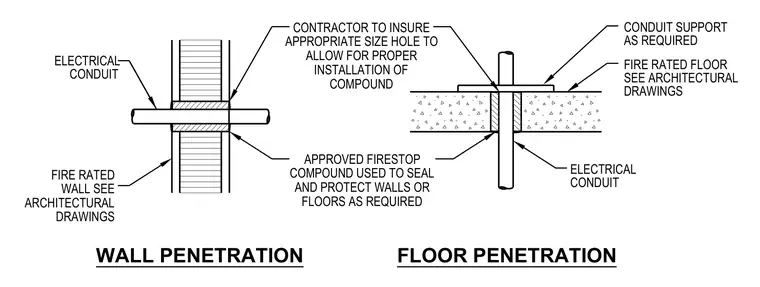
Electrical conduit passes through openings in fire-rated walls and concrete floor assemblies. An approved firestop compound seals the annular space around the conduit to maintain the fire rating. The electrical contractor ensures an appropriate size hole is provided for the installation. A conduit support is installed at the floor level as required.
WALL PENETRATION FLOOR PENETRATION FIRE RATED FLOOR DRAWINGS SEE ARCHITECTURAL CONDUIT ELECTRICAL AS REQUIRED CONDUIT SUPPORT CONDUIT ELECTRICAL CONTRACTOR TO INSURE APPROPRIATE SIZE HOLE TO ALLOW FOR PROPER INSTALLATION OF COMPOUND APPROVED FIRESTOP COMPOUND USED TO SEAL AND PROTECT WALLS OR FLOORS AS REQUIRED FIRE RATED WALL SEE ARCHITECTURAL DRAWINGS
Members view this detail in full resolution, download the CAD files (SVG, PDF), and can adapt it in the built-in CAD editor — export DXF, DWG, or PDF.
Start membership