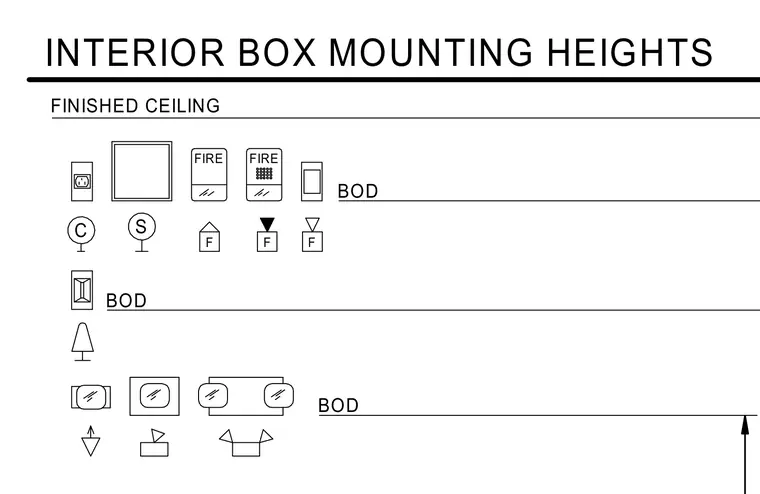
Standard mounting heights and relative vertical positioning for various interior electrical devices and fire alarm boxes measured below finished ceiling and bottom of device reference lines. The drawing details multiple electrical box configurations, fire alarm symbols, and device orientations for interior walls.
Members view this detail in full resolution, download the CAD files (SVG, PDF), and can adapt it in the built-in CAD editor — export DXF, DWG, or PDF.
Start membership