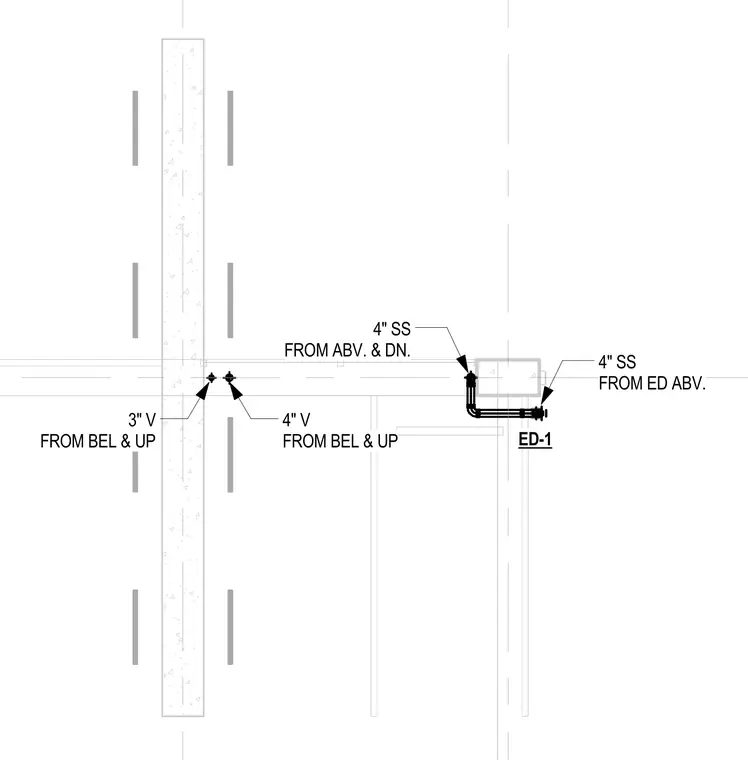
This electrical riser diagram indicates vertical and horizontal conduit and piping pathways including a four-inch sanitary stack routing from above and down, a four-inch sanitary stack from equipment designation ED-1 above, a three-inch vent from below and up, and a four-inch vent from below and up.
4" SS FROM ABV. & DN. 4" SS FROM ED ABV. ED-1 3" V FROM BEL & UP 4" V FROM BEL & UP
Members view this detail in full resolution, download the CAD files (SVG, PDF), and can adapt it in the built-in CAD editor — export DXF, DWG, or PDF.
Start membership