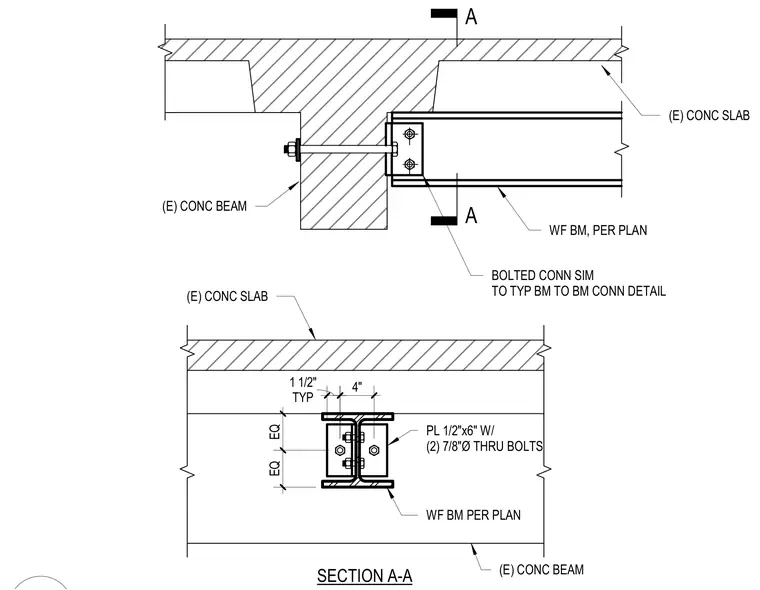
A wide-flange steel beam frames into an existing concrete beam beneath an existing concrete slab. The connection is made with a half-inch by six-inch steel plate secured by two seven-eighths-inch diameter through-bolts anchored through the concrete member. The steel beam flange spacing and clear dimensions are detailed in the sectional view.
BOLTED CONN SIM TO TYP BM TO BM CONN DETAIL WF BM, PER PLAN A A SECTION A-A (E) CONC BEAM PL 1/2"x6" W/ (2) 7/8"Ø THRU BOLTS WF BM PER PLAN EQ EQ 4" TYP 1 1/2" (E) CONC SLAB (E) CONC BEAM (E) CONC SLAB
Members view this detail in full resolution, download the CAD files (SVG, PDF), and can adapt it in the built-in CAD editor — export DXF, DWG, or PDF.
Start membership