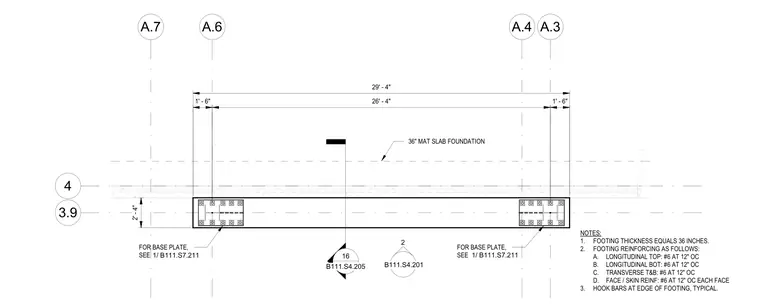
This plan view details a braced frame footing assembly situated along grid line 3.9, spanning between grid lines A.3 and A.7. The footing is part of a thirty-six-inch thick mat slab foundation. Reinforcement consists of number six longitudinal bars at the top and bottom, and number six transverse bars at the top and bottom, all spaced at twelve inches on center. Additional number six face or skin reinforcement is provided at twelve inches on center at each face, with hook bars required at the footing edges. Base plate connections for the braced frame are referenced to detail one on sheet B111.S7.211.
Members view this detail in full resolution, download the CAD files (SVG, PDF), and can adapt it in the built-in CAD editor — export DXF, DWG, or PDF.
Start membership