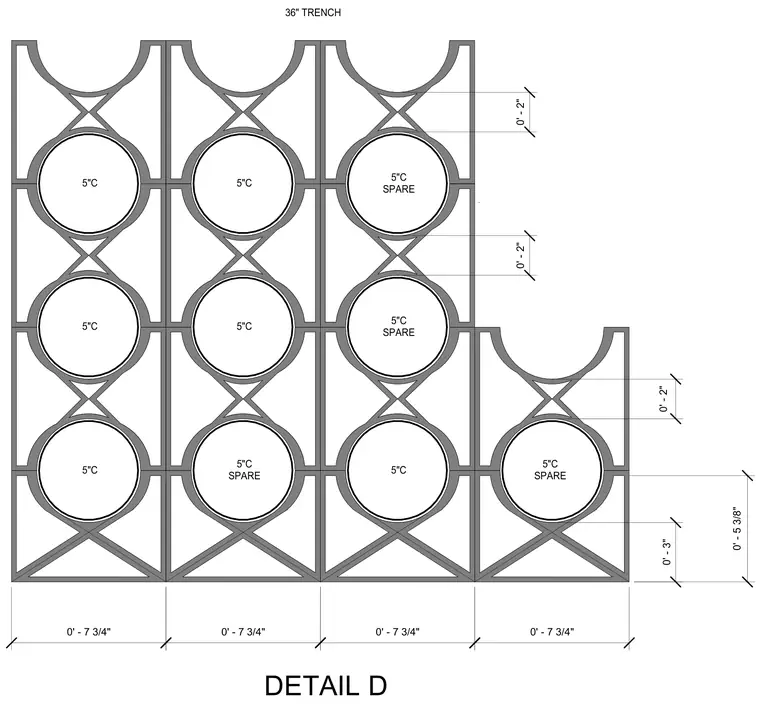
An electrical trench layout details a 36-inch trench containing multiple five-inch conduits, including active and spare runs. Conduits are spaced with vertical clearances of 0'-2" and 0'-3", and horizontal widths of 0'-7 3/4" between centers. Total vertical dimensioning reaches 0'-5 3/8" for lower framing layers.
0' - 7 3/4" 0' - 3" 0' - 2" 0' - 5 3/8" 0' - 7 3/4" 0' - 7 3/4" 0' - 7 3/4" 0' - 2" 0' - 2" DETAIL D 5"C 5"C SPARE 5"C SPARE 5"C 5"C 5"C 5"C 5"C 5"C SPARE 5"C SPARE 36" TRENCH
Members view this detail in full resolution, download the CAD files (SVG, PDF), and can adapt it in the built-in CAD editor — export DXF, DWG, or PDF.
Start membership