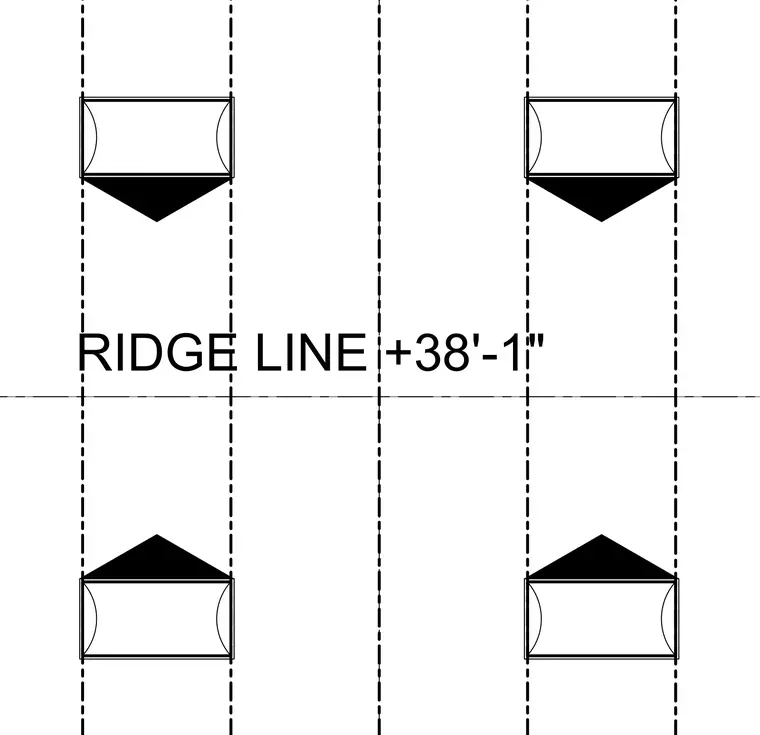
The roof ridge line alignment is established at elevation positive thirty-eight feet one inch relative to datum. Vertical grid lines intersect the horizontal ridge reference axis, locating structural roof framing members.
Members view this detail in full resolution, download the CAD files (SVG, PDF), and can adapt it in the built-in CAD editor — export DXF, DWG, or PDF.
Start membership