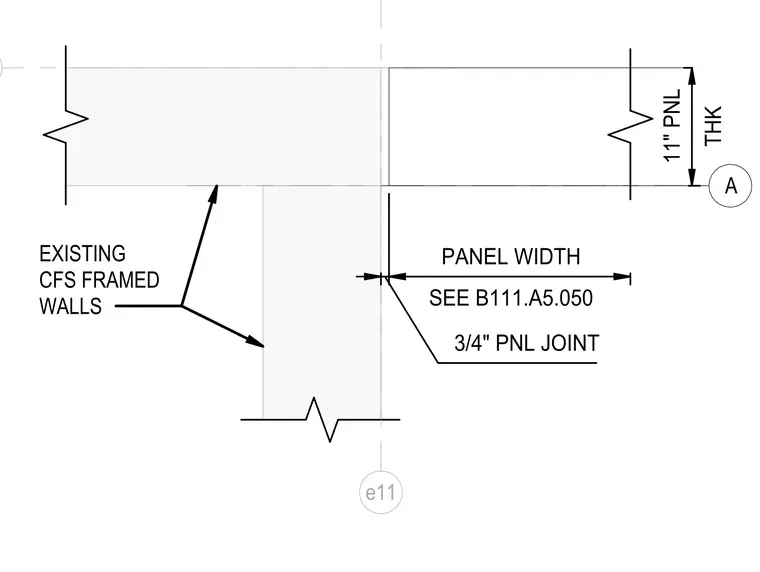
A vertical joint exists between two existing cold-formed steel framed wall panels. The assembly maintains a three-quarter-inch panel joint gap between the adjacent wall sections. The panels are eleven inches thick, with the specific panel width determined by reference to drawing B111.A5.050. The wall alignment is controlled by grid line e11.
Members view this detail in full resolution, download the CAD files (SVG, PDF), and can adapt it in the built-in CAD editor — export DXF, DWG, or PDF.
Start membership