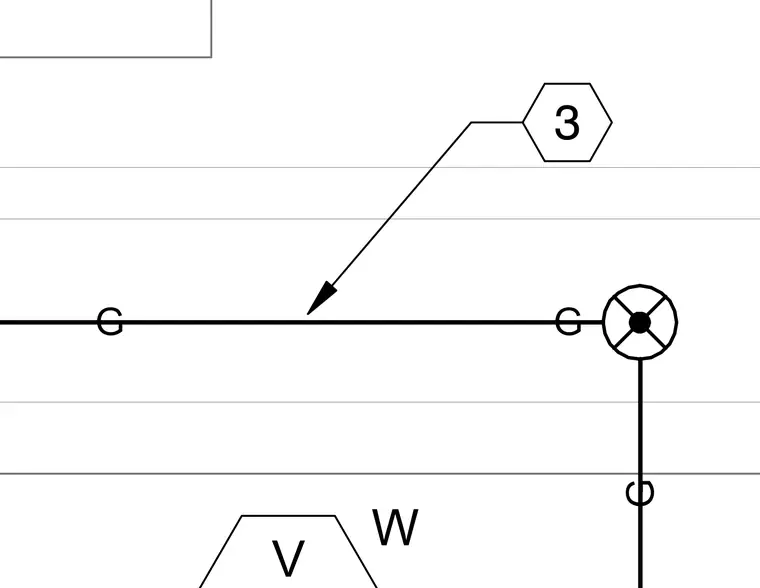
An electrical junction layout shows conduit runs designated with ground markers intersecting at a node point with a detail reference callout. The network routes wiring through standard conduits connected at a junction point.
Members view this detail in full resolution, download the CAD files (SVG, PDF), and can adapt it in the built-in CAD editor — export DXF, DWG, or PDF.
Start membership