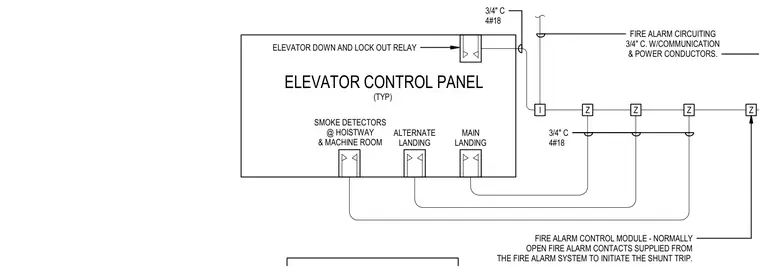
An elevator control panel houses an elevator down and lock out relay linked to smoke detectors located at the hoistway and machine room, alternate landing, and main landing. The panel connects to fire alarm circuiting through three-quarter-inch conduit with four eighteen-gauge conductors for communication and power. Fire alarm control modules with normally open contacts are supplied from the fire alarm system to initiate the shunt trip.
ELEVATOR DOWN AND LOCK OUT RELAY ELEVATOR CONTROL PANEL (TYP) SMOKE DETECTORS @ HOISTWAY & MACHINE ROOM ALTERNATE LANDING MAIN LANDING 3/4" C 4#18 FIRE ALARM CIRCUITING 3/4" C. W/COMMUNICATION & POWER CONDUCTORS. 3/4" C 4#18 FIRE ALARM CONTROL MODULE - NORMALLY OPEN FIRE ALARM CONTACTS SUPPLIED FROM THE FIRE ALARM SYSTEM TO INITIATE THE SHUNT TRIP. I Z Z Z Z
Members view this detail in full resolution, download the CAD files (SVG, PDF), and can adapt it in the built-in CAD editor — export DXF, DWG, or PDF.
Start membership