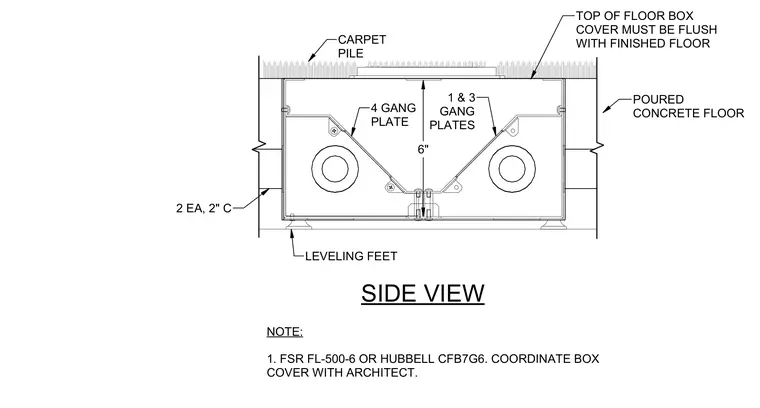
A multi-gang floor box is set flush within a poured concrete floor slab beneath a carpet pile finish. Two two-inch conduits enter the box from each side, supported by leveling feet at the base. The interior features a four-gang plate on one side and one- and three-gang plates on the other, maintaining a six-inch depth. The top of the floor box cover must remain flush with the finished floor surface. Specified box models include FSR FL-500-6 or Hubbell CFB7G6, requiring coordination of the box cover with the architect.
SIDE VIEW 6" 4 GANG PLATE 1 & 3 GANG PLATES 2 EA, 2" C LEVELING FEET TOP OF FLOOR BOX COVER MUST BE FLUSH WITH FINISHED FLOOR CARPET PILE POURED CONCRETE FLOOR NOTE: 1. FSR FL-500-6 OR HUBBELL CFB7G6. COORDINATE BOX COVER WITH ARCHITECT.
Members view this detail in full resolution, download the CAD files (SVG, PDF), and can adapt it in the built-in CAD editor — export DXF, DWG, or PDF.
Start membership