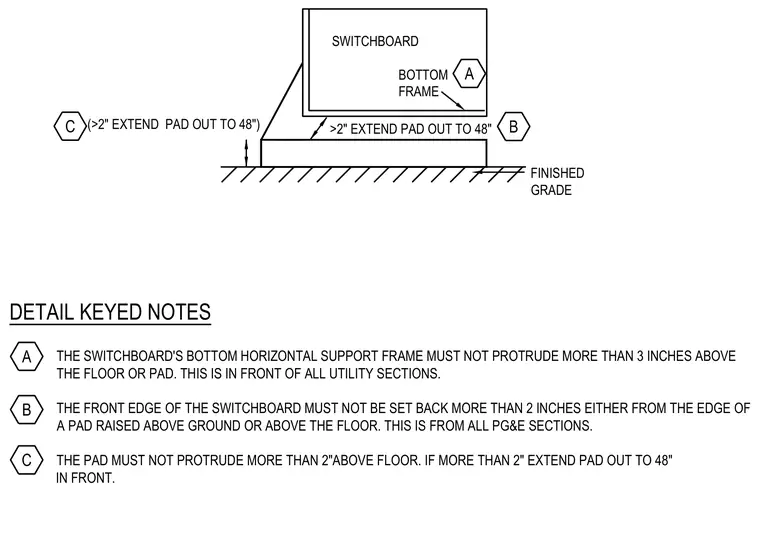
An electrical switchboard rests on a concrete pad set above finished grade with specific dimensional clearances. The switchboard's bottom horizontal support frame must not protrude more than 3 inches above the floor or pad in front of all utility sections. The front edge of the switchboard must not be set back more than 2 inches from the edge of a raised pad or floor. When the pad protrudes more than 2 inches above the floor, it must extend outward by 48 inches in front.
FINISHED GRADE SWITCHBOARD BOTTOM FRAME >2" EXTEND PAD OUT TO 48" (>2" EXTEND PAD OUT TO 48") DETAIL KEYED NOTES THE SWITCHBOARD'S BOTTOM HORIZONTAL SUPPORT FRAME MUST NOT PROTRUDE MORE THAN 3 INCHES ABOVE THE FLOOR OR PAD. THIS IS IN FRONT OF ALL UTILITY SECTIONS. THE FRONT EDGE OF THE SWITCHBOARD MUST NOT BE SET BACK MORE THAN 2 INCHES EITHER FROM THE EDGE OF A PAD RAISED ABOVE GROUND OR ABOVE THE FLOOR. THIS IS FROM ALL PG&E SECTIONS. THE PAD MUST NOT PROTRUDE MORE THAN 2"ABOVE FLOOR. IF MORE THAN 2" EXTEND PAD OUT TO 48" IN FRONT. A B C C A B
Members view this detail in full resolution, download the CAD files (SVG, PDF), and can adapt it in the built-in CAD editor — export DXF, DWG, or PDF.
Start membership