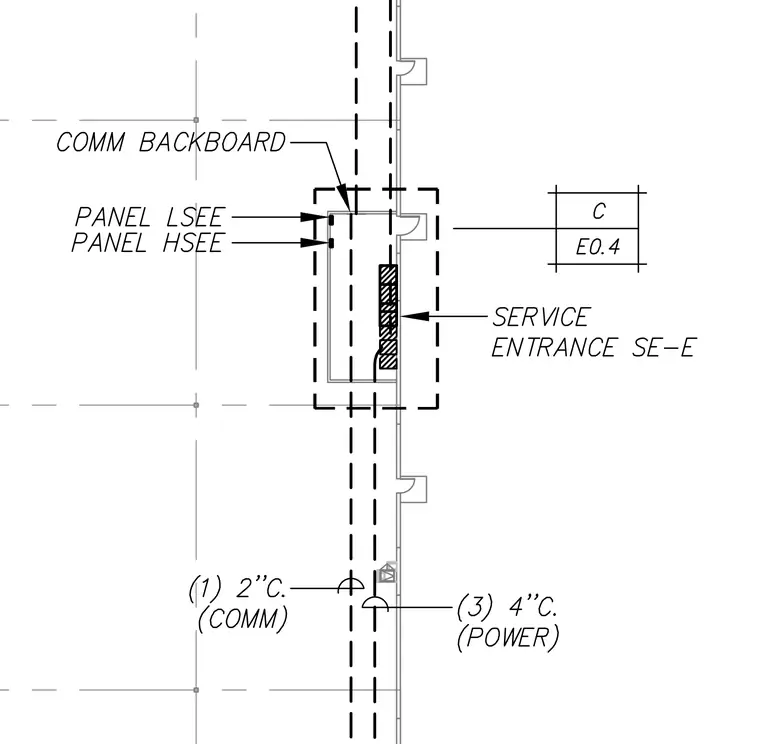
A communication backboard mounts on the wall adjacent to service entrance equipment designated as SE-E, with panel heights specified per the plan layout. Underground or wall-routed conduits enter the space including one two-inch communication conduit and three four-inch power conduits. A detail reference bubble points to sheet E0.4 for further coordination.
Members view this detail in full resolution, download the CAD files (SVG, PDF), and can adapt it in the built-in CAD editor — export DXF, DWG, or PDF.
Start membership