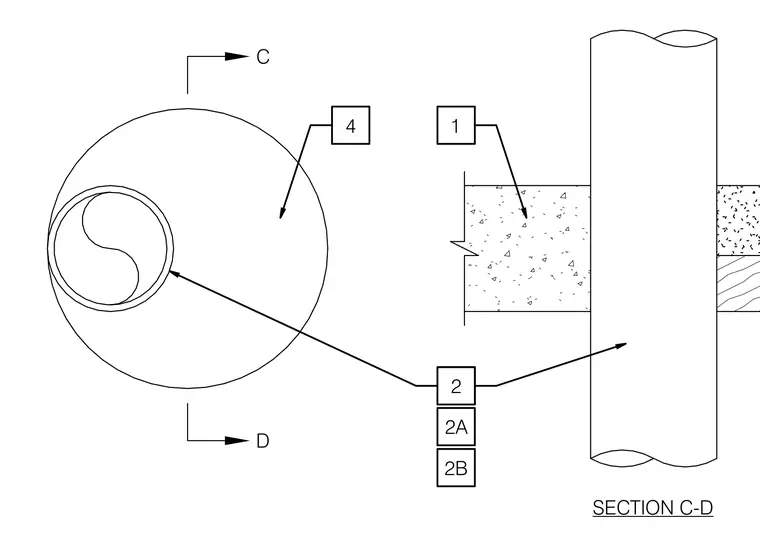
Section view of a circular pipe passing through a minimum four-and-a-half-inch thick concrete floor or wall assembly. The penetration detail shows the sleeve or conduit running perpendicular through the concrete construction with numbered reference tags indicating specific firestopping or assembly components.
Members view this detail in full resolution, download the CAD files (SVG, PDF), and can adapt it in the built-in CAD editor — export DXF, DWG, or PDF.
Start membership