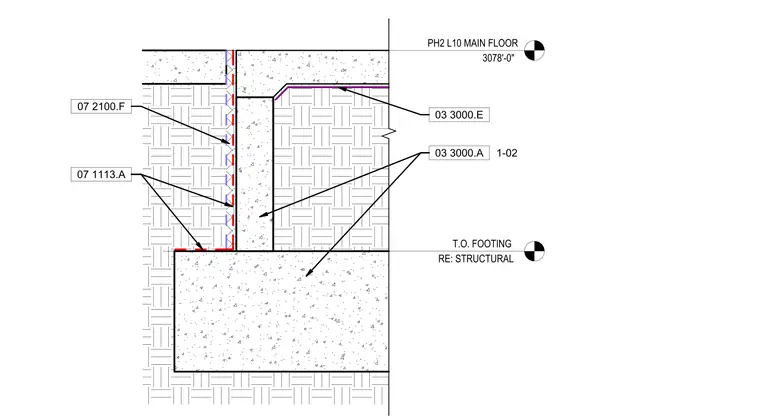
This assembly details the waterproofing and drainage system at the exterior face of a concrete foundation wall and footing. A vertical waterproofing membrane is applied to the exterior face of the foundation wall, extending down to the top of the footing. A drainage mat or protection board is installed over the waterproofing layer. The concrete slab-on-grade is shown at the main floor elevation, with a horizontal waterproofing or vapor barrier membrane extending beneath the slab and turning up against the foundation wall. The assembly references structural concrete specifications 03 3000.A and 03 3000.E, along with waterproofing specifications 07 1113.A and 07 2100.F.
Members view this detail in full resolution, download the CAD files (SVG, PDF), and can adapt it in the built-in CAD editor — export DXF, DWG, or PDF.
Start membership