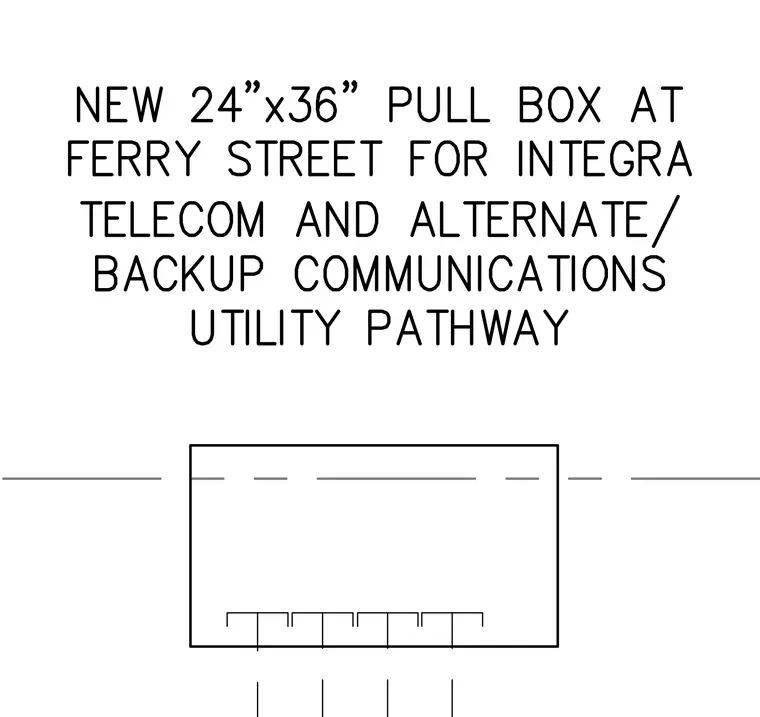
A new twenty-four by thirty-six inch pull box is installed at Ferry Street for Integra Telecom and alternate or backup communications utility pathway.
Members view this detail in full resolution, download the CAD files (SVG, PDF), and can adapt it in the built-in CAD editor — export DXF, DWG, or PDF.
Start membership