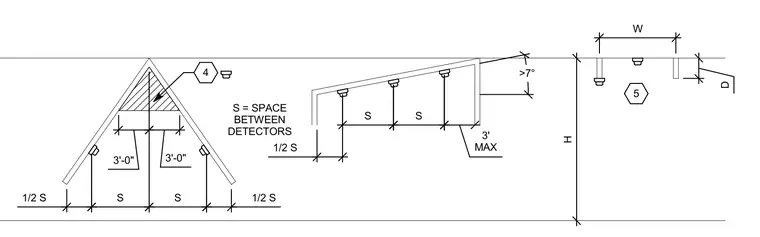
Fire alarm smoke and heat detectors are spaced along sloped and peaked ceiling configurations using specific dimensional guidelines. The first detector on a sloped ceiling is positioned one-half the spacing distance (1/2 S) from the peak or wall, with subsequent detectors spaced at distance S. Maximum distance from the peak or wall corner to the first detector is three feet (3'-0"). Sloped ceilings with a pitch greater than 7 degrees require specific horizontal and vertical dimensional criteria.
5 4 S = SPACE BETWEEN DETECTORS 3' MAX S S 1/2 S D H W 3'-0" 3'-0" 1/2 S S S 1/2 S >7°
Members view this detail in full resolution, download the CAD files (SVG, PDF), and can adapt it in the built-in CAD editor — export DXF, DWG, or PDF.
Start membership