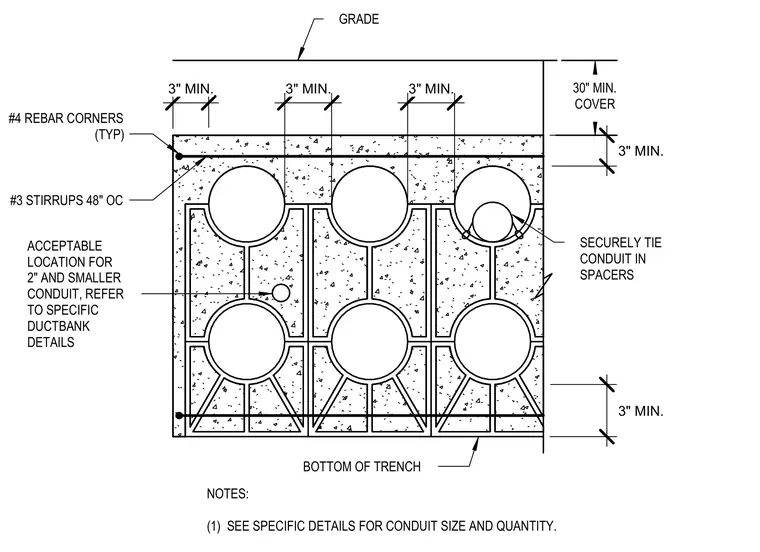
A concrete-encased underground electrical ductbank is set below finished grade with a thirty-inch minimum earth cover. Conduits are secured in plastic spacers with three-inch minimum concrete separation maintained between conduits and along the outer encasement edges. The encasement is reinforced with number four rebar at the corners and number three stirrups spaced at forty-eight inches on center. Conduit sizes and quantities are coordinated per specific project drawings, and two-inch or smaller conduits are permitted in designated locations.
NOTES: (1) SEE SPECIFIC DETAILS FOR CONDUIT SIZE AND QUANTITY. BOTTOM OF TRENCH GRADE 30" MIN. COVER SECURELY TIE CONDUIT IN SPACERS #4 REBAR CORNERS (TYP) #3 STIRRUPS 48" OC ACCEPTABLE LOCATION FOR 2" AND SMALLER CONDUIT, REFER TO SPECIFIC DUCTBANK DETAILS 3" MIN. 3" MIN. 3" MIN. 3" MIN. 3" MIN.
Members view this detail in full resolution, download the CAD files (SVG, PDF), and can adapt it in the built-in CAD editor — export DXF, DWG, or PDF.
Start membership