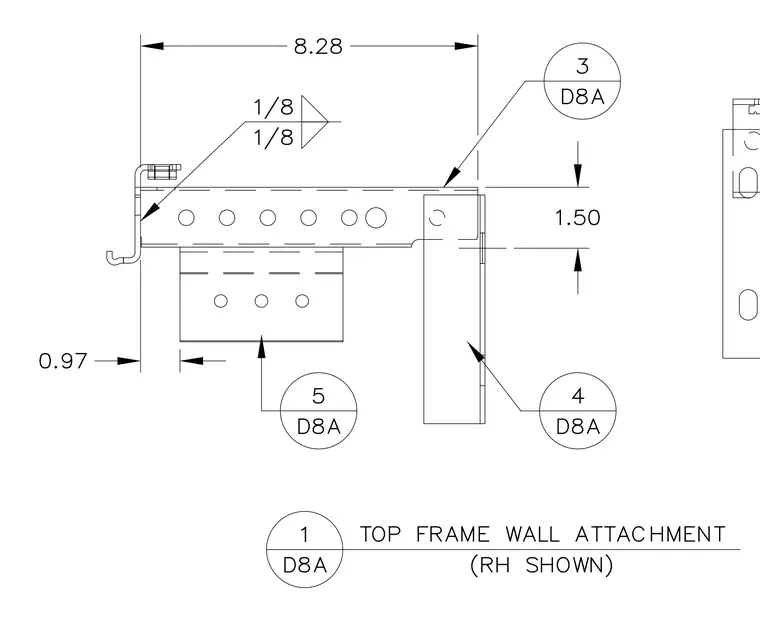
A top frame wall attachment assembly is shown in right-hand configuration. The connection incorporates a structural bracket welded with one-eighth inch fillet welds at the specified joints. Dimensioned clearances include eight point two eight inches horizontally and zero point nine seven inches vertically to the mounting face. Fastener holes and alignment slots are provided along the bracket members for secure wall anchoring.
8.28 0.97 1.50 5 D8A 4 D8A 3 D8A 1/8 1/8 TOP FRAME WALL ATTACHMENT 1 D8A (RH SHOWN) EET 0 o o o t De —L=
Members view this detail in full resolution, download the CAD files (SVG, PDF), and can adapt it in the built-in CAD editor — export DXF, DWG, or PDF.
Start membership